
7433 Mabley Hill RoadTyrone Township, MI 48430
Mortgage Calculator
Monthly Payment (Est.)
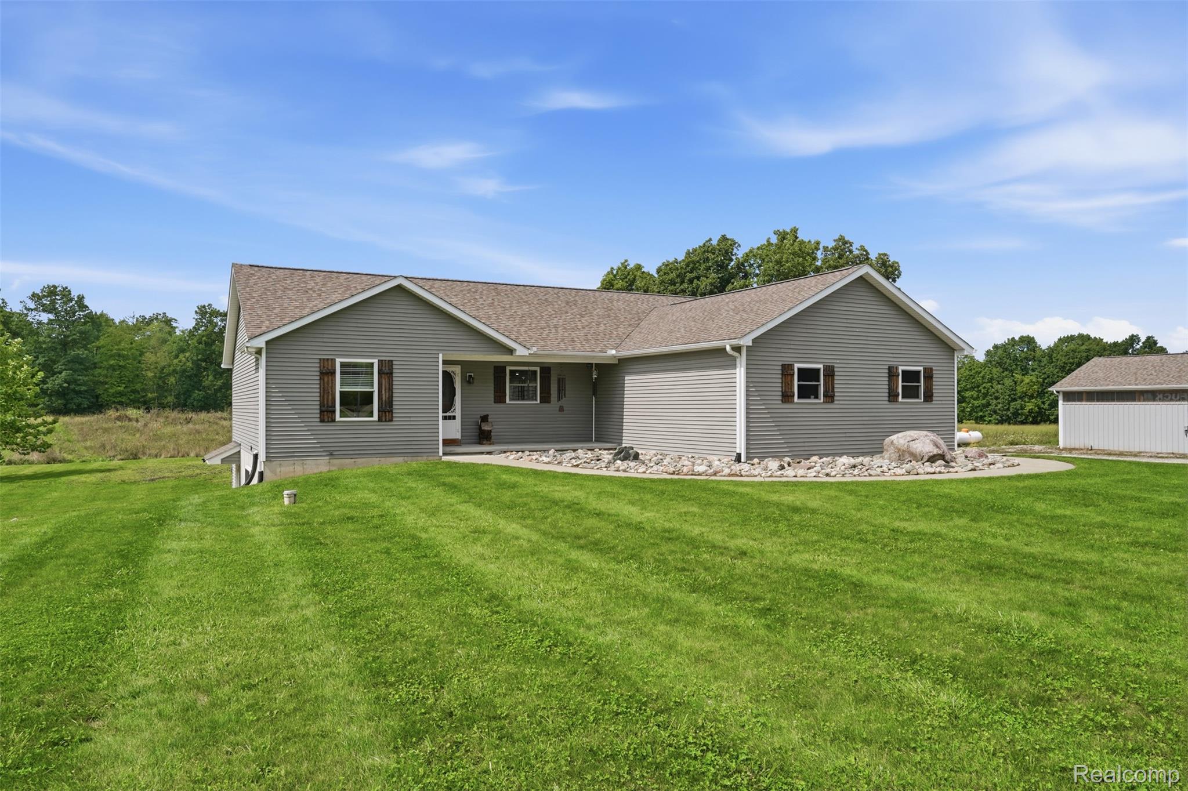
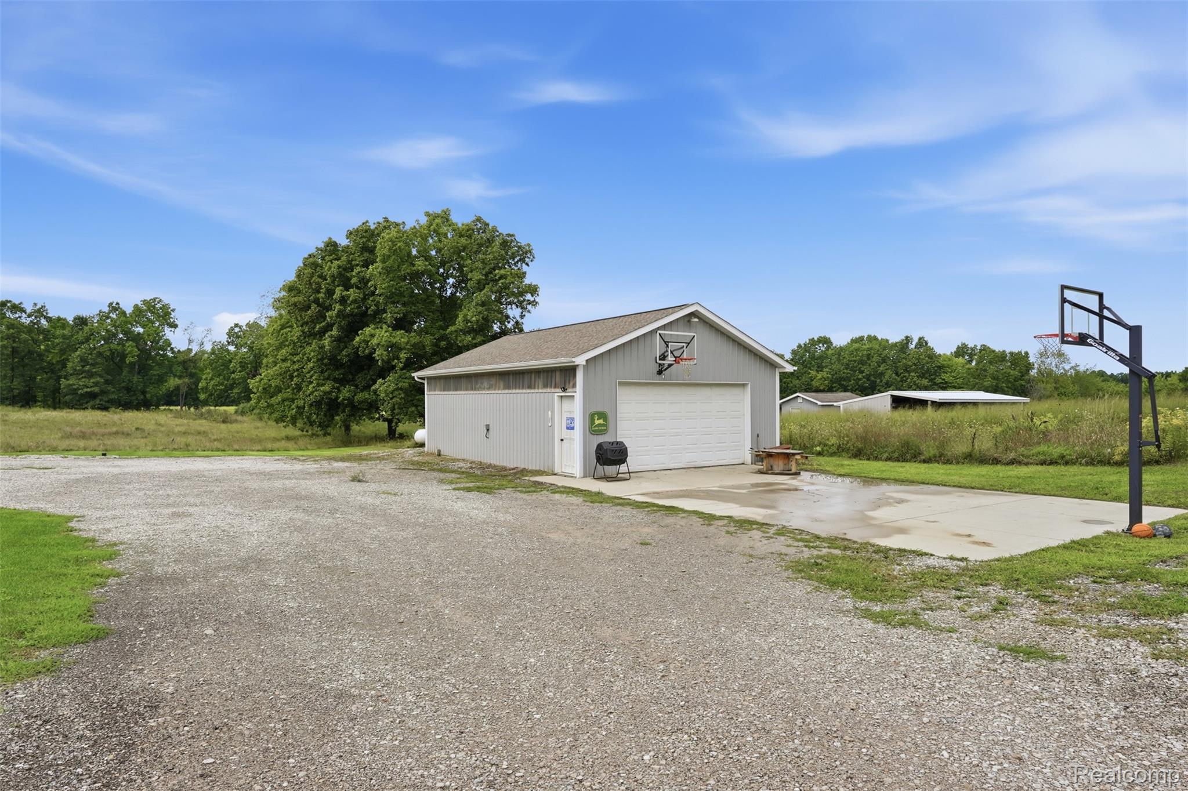
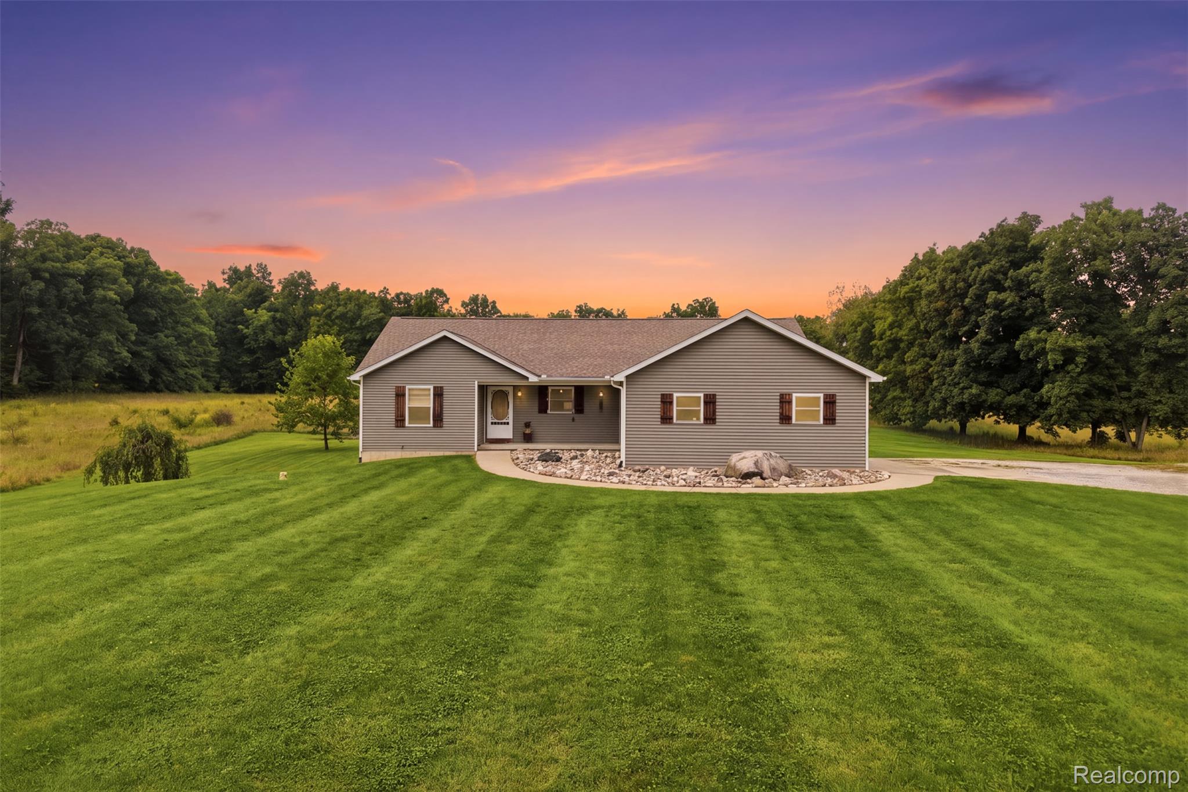
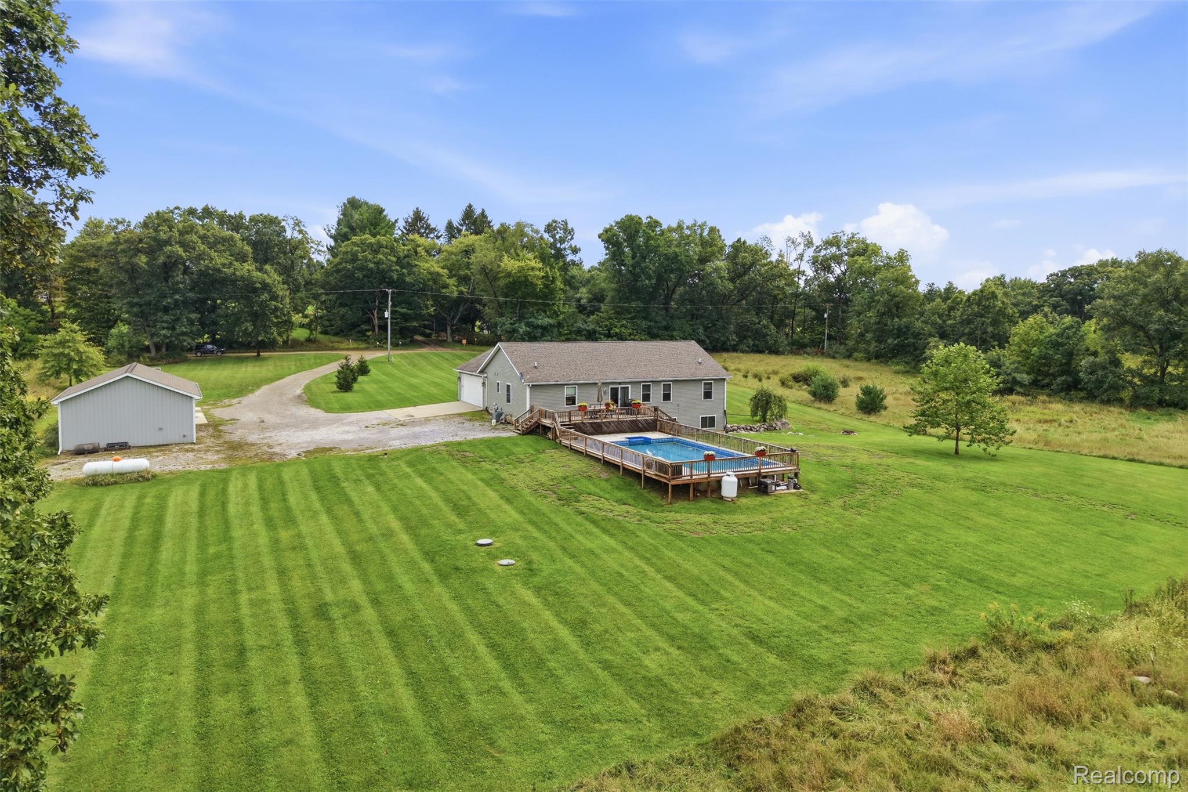
$2,623Stunning Fenton home set on 3.18 rolling acres, enjoy a Fenton Schools address with neighboring Hartland Schools so close that Hartland bus routes travel right through the community! This newer ranch offers the space and quiet of country living with a thoughtfully designed floor plan inside and plenty of room for hobbies, entertaining, and everyday life outside. A covered front porch welcomes you home, perfectly sized for a bistro set and a shady spot to enjoy the view. Inside, stained pine trim adds warmth and character throughout, beginning in the inviting living room with wood flooring and vaulted ceilings. The open layout flows naturally into the kitchen, featuring stainless steel appliances, a pantry cabinet, eat-in dining space, and a center island with breakfast bar seating for everything from weekday mornings to weekend gatherings. A convenient laundry and half-bath combination completes the main living area. The primary suite offers its own private bath with a double vanity, while two additional main-floor bedrooms share a second full bath. Downstairs, the finished walkout basement significantly expands the way this home can be lived in, with dedicated media and game rooms, a potential fourth bedroom, and additional space for a home gym, hobby area, storage, or whatever comes next. Step outside to an above-ground pool wrapped in a spacious deck, creating a ready-made summer hangout for sunny afternoons, grilling, and evenings outdoors. The rolling 3.18-acre property stretches beyond, framed by mature trees for added privacy. An attached two-car garage handles everyday parking, while the oversized detached garage adds valuable space for a workshop, equipment, recreational toys, or extra vehicles. A property designed for buyers who want a little more room for both life and everything that comes with it. Schedule your showing today!
| yesterday | Listing first seen on site | |
| yesterday | Listing updated with changes from the MLS® |

IDX provided courtesy of Realcomp II Ltd. via RealcompIILtd. Copyright © 2026 Realcomp II Ltd. Shareholders.
IDX information is provided exclusively for consumers' personal, non-commercial use and may not be used for any purpose other than to identify prospective properties consumers may be interested in purchasing and that the data is deemed reliable but not guaranteed accurate by the MLS.
Did you know? You can invite friends and family to your search. They can join your search, rate and discuss listings with you.